A SIMPLER BUILDING SYSTEM
Designed as a home. Built as a system.
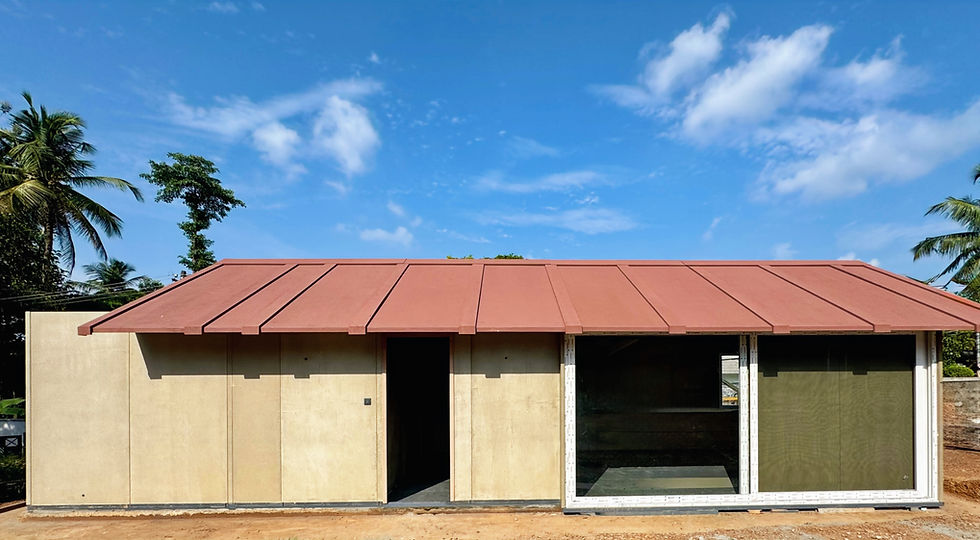
Lite Haus brings pre-engineered wall, roof and A-frame panels together as a coordinated home. Choose the layout, openings and finishes with our team; each project is planned for its site and assembled from prepared components.
The simple way home
FROM IDEA TO ASSEMBLY
A simpler way to create space: engineered panels prepared in advance, flexible configurations and a project-specific assembly plan.
Choose your layout
Choose a configuration, openings and finishes that suit your space. We plan the components together with you for the site.
Tailored Construction
Prepared components
Eco-Friendly Initiatives
Pre-engineered wall, roof and A-frame panels form a coordinated system. Components are prepared in advance with provisions planned into the panels.
Efficient assembly
The prepared components are brought together on site to create a complete space. Assembly timing and delivery are confirmed for each project.
Bringing Your Vision to Life
Construction at the Speed of Thought